Layout and visitor scenario
We define visitor flow, product zones, reception, meetings, storage and the contact points the team needs during the event.
 KAZAKHSTAN
Almaty · Exhibition stands
We plan an exhibition environment around your brand objective, footprint and the requirements of the actual venue. Before work begins, we define the stand functions, project scope and every question that needs confirmation from the organiser.
Service + city
For an Almaty project, the useful first step is not a promise of a finished solution. It is a properly assembled set of inputs. These connect the stand architecture, product presentation, meetings, storage, graphics and venue access into one deliverable scope.
We start with the way the brand needs to work at the exhibition: receive traffic, present samples, host meetings, collect leads or introduce a category. The layout is then checked against the open sides, floor area and confirmed event requirements. This keeps the visual direction connected to installation and handover.
The scope may include design development, working specifications, graphics, lighting, furniture, media elements, production and installation coordination. The final inclusion list and responsibility for each stage are agreed for the specific project rather than assumed in advance.
A controlled scope
We define visitor flow, product zones, reception, meetings, storage and the contact points the team needs during the event.
The approved direction becomes a defined scope: materials, graphics, lighting, furniture and options that need separate confirmation.
Production sequencing, venue access, installation work and handover are checked against the current event information.
Almaty + venue
Atakent publishes exhibition and venue information through its official channels. That source is the starting point for the event name, pavilion and current requirements attached to an individual participation. This page does not claim approved-contractor status at the venue and does not replace organiser rules with assumptions.
Before the specification is finalised, the project team asks for confirmed event data. This is especially important for non-standard structures, suspended elements, power, substantial media content or specific load-in conditions. Technical limits, access timing and approvals are determined by the documents for the actual exhibition.
Real group projects
These photographs show real VAV Group exhibition projects in other markets. They demonstrate an approach to brand architecture, product presentation and meeting areas; they are not a claim of a completed project in Almaty or at Atakent.
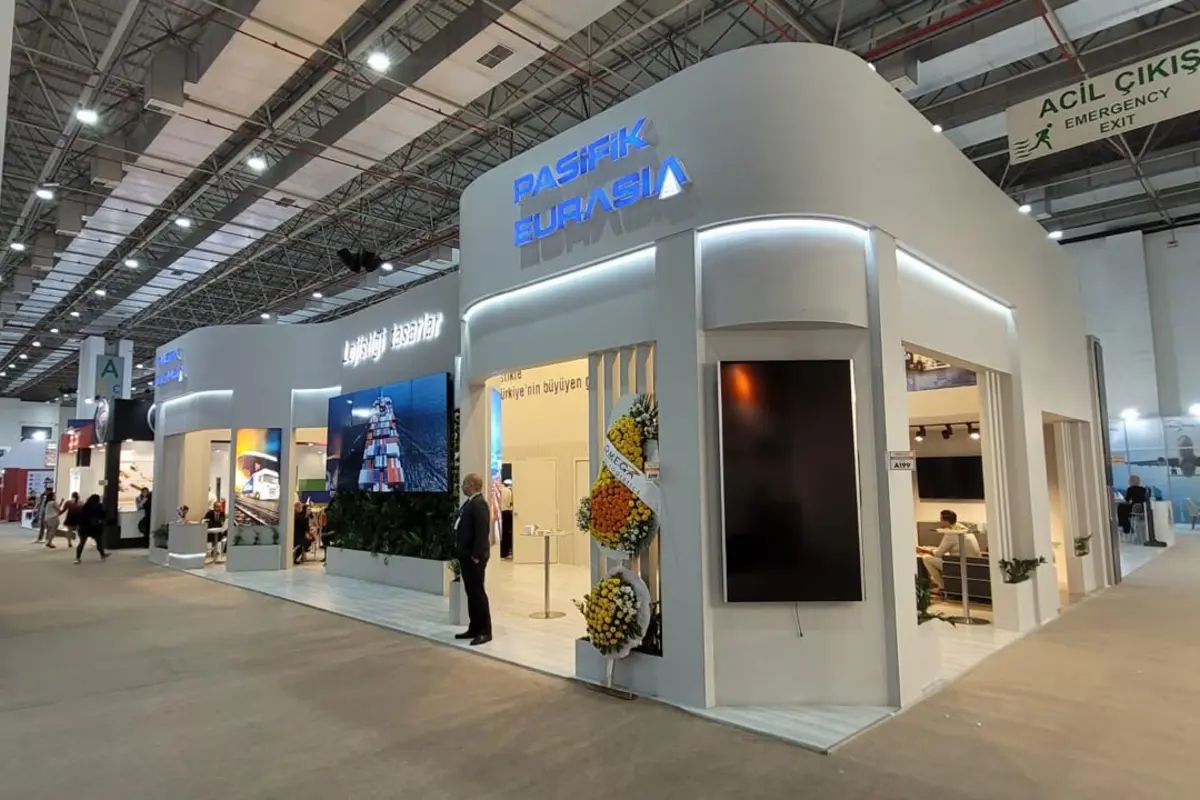
A branded environment with an illuminated façade and dedicated meeting areas.
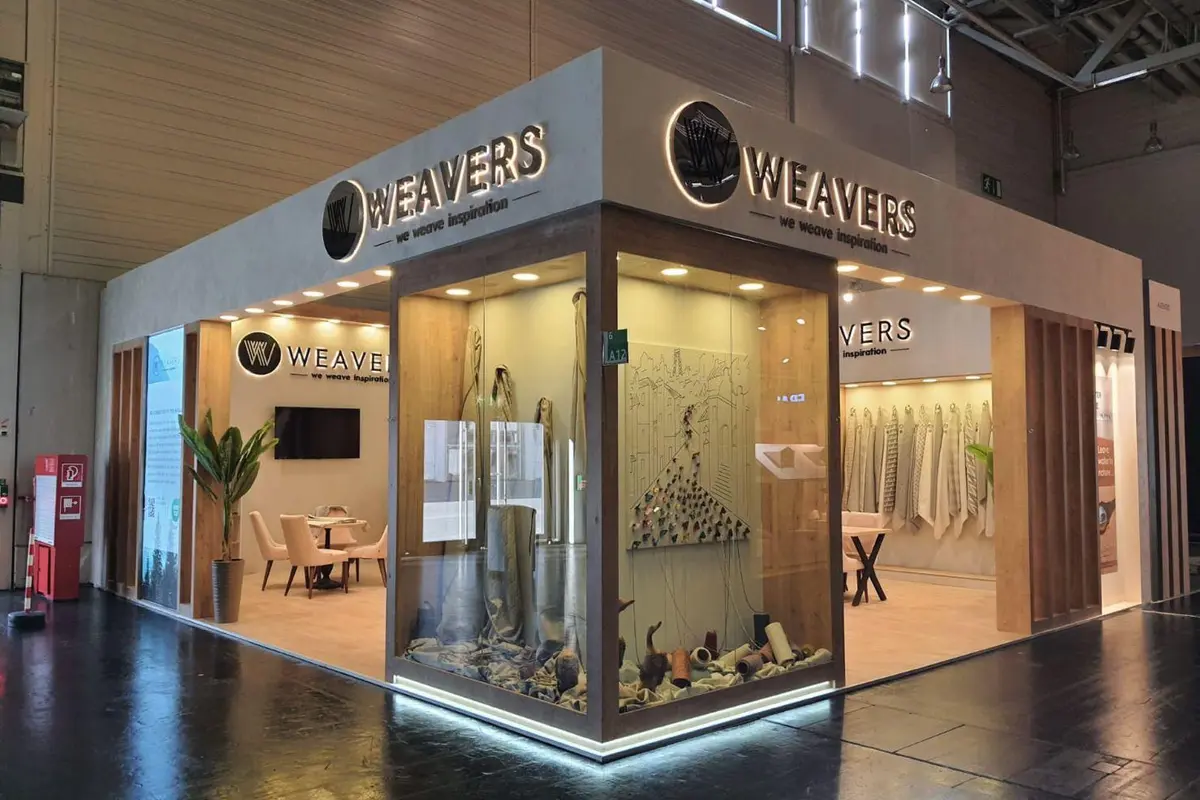
A stand combining product-sample presentation and space for business conversations.
Portfolio and additional substantiated material: VAV Grup.
Questions before design starts
A preliminary scope and an open-questions list can be prepared. Final specifications, installation decisions and timing are confirmed after event and venue information is received.
Footprint, open sides, brand objectives, number of functional zones, graphics, lighting, furniture, media, venue access and organiser requirements. A single structured brief keeps these decisions comparable.
VAV Group coordinates the approved written project scope. Production and installation parties, their roles and acceptance points are clarified in the proposal for the specific venue and event.
Open the WhatsApp brief and add the event name, stand area, handover target and required zones. You can edit the message before choosing to send it yourself in WhatsApp.
Almaty · exhibition stand
In the WhatsApp draft, add the event or venue, stand area in m², requested handover date and required zones. Review the text and press send yourself: the site does not send enquiries automatically.
Prepare a WhatsApp enquiry